<-- style PDP --> 7 Masters Crescent Crescent, Port Severn - Row/Townhouse for sale for $789,500
  • sold
  • leased

7 Masters Crescent Crescent

Port Severn, ON, L0K 1S0 - Georgian Bay

$789,500$000000

  • Neighbourhood

    Georgian Bay

  • Major Intersection

  • Listed Since: 784 day(s)

  • Last update: 696 day(s) ago

Overview

  • Property Type

    Row/Townhouse, Two Story

  • Bedrooms

    4 + 0

  • Bathrooms

    3

  • Basement

    None

  • Kitchen

    n/a

  • Total Parking

    6 (2 null Garage)

  • Lot Size

    Available Upon Request

  • Taxes

    $3,662.28 (2024)

  • Type

    Freehold

Property Description

Property description for 7 Masters Crescent Crescent, Port Severn

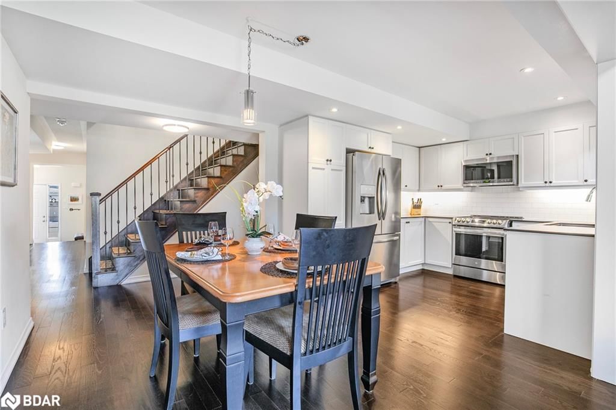
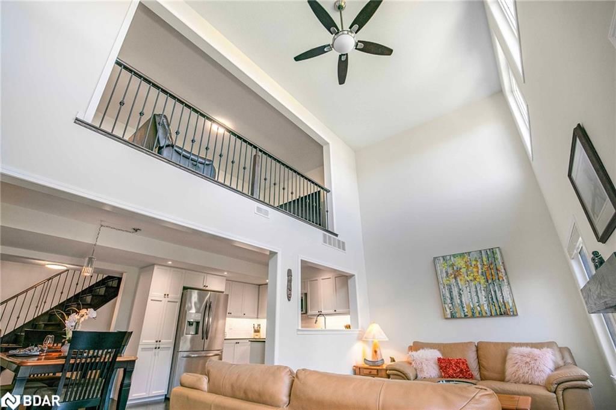
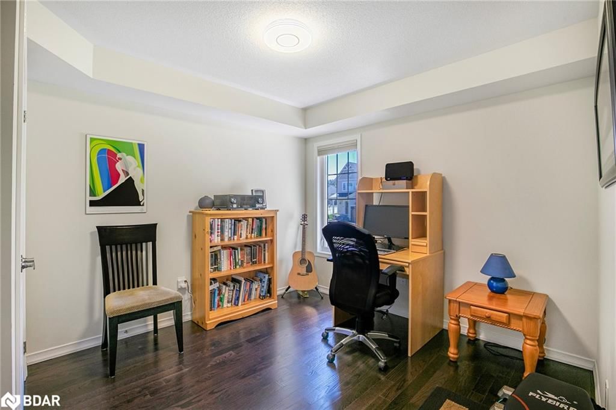
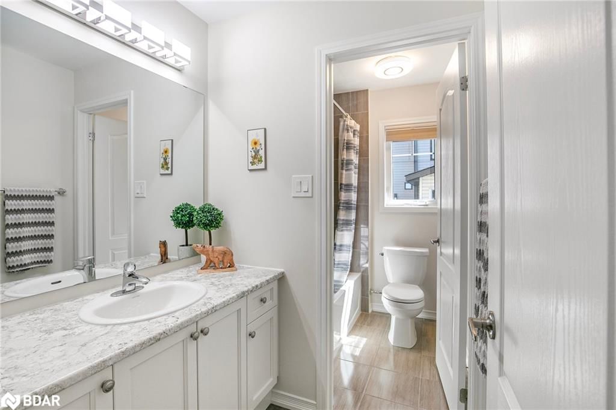
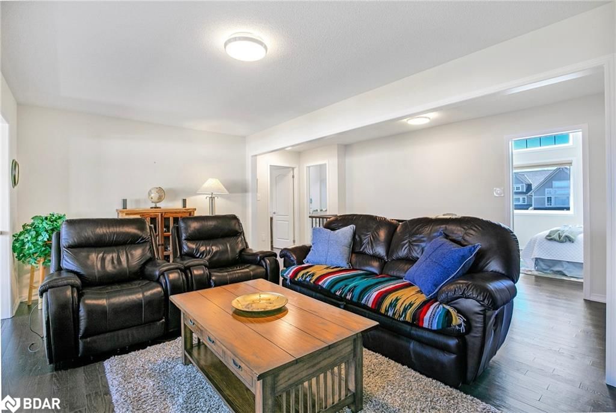
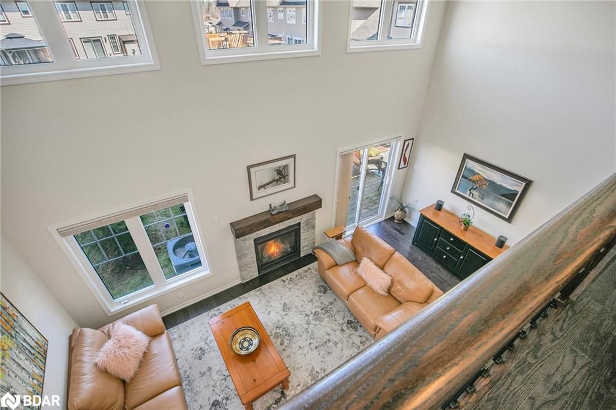
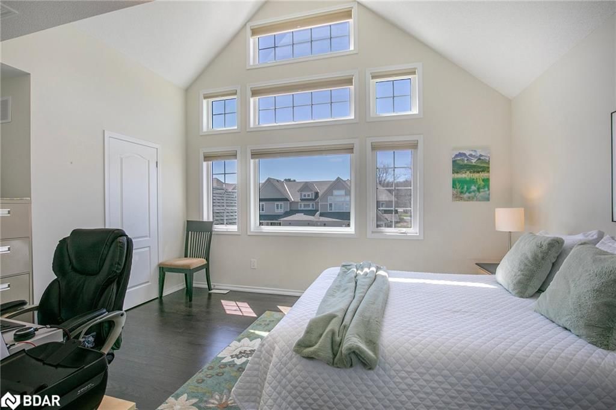
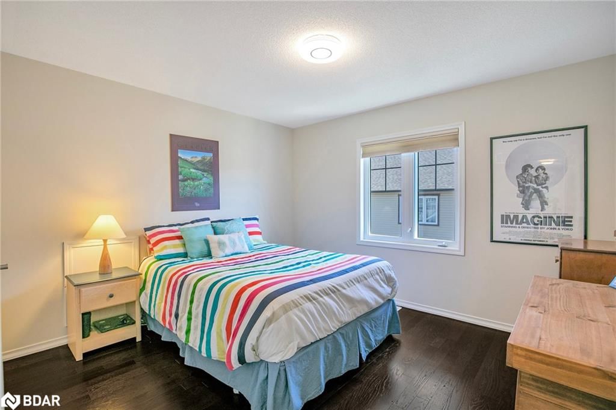
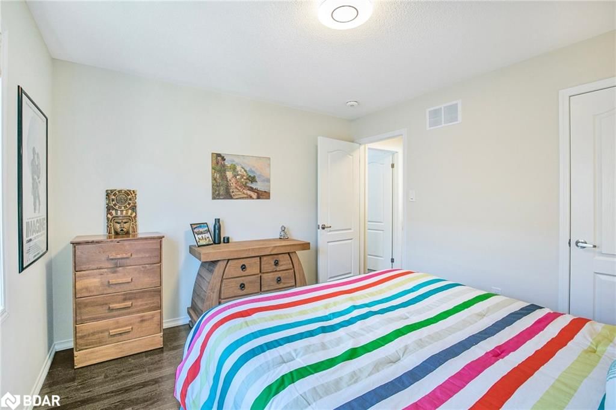
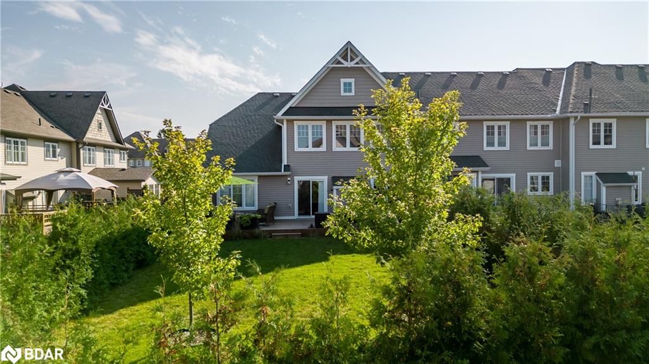
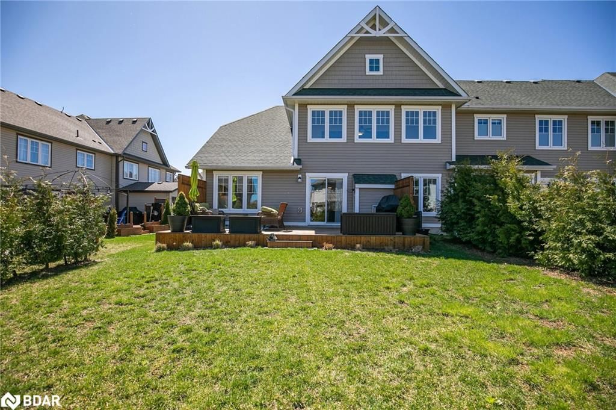
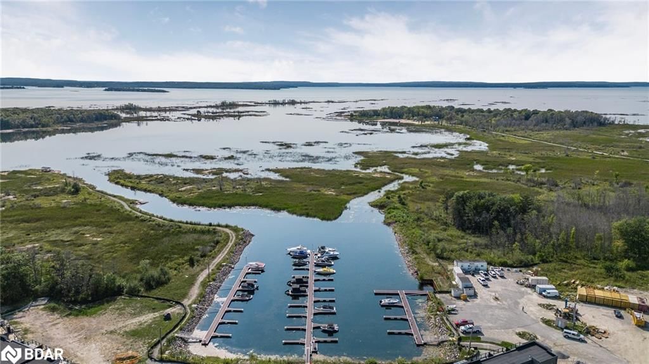
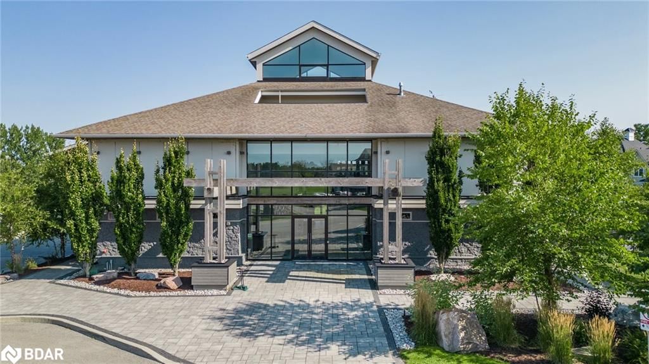
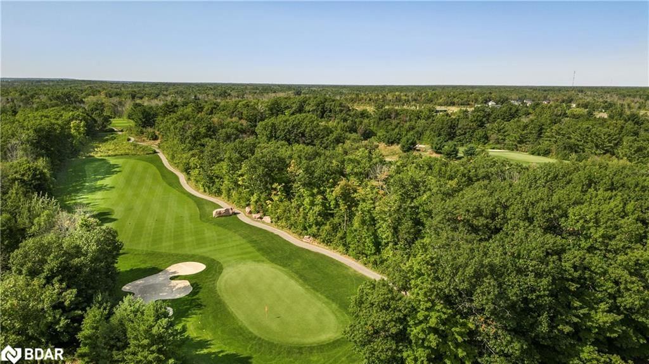
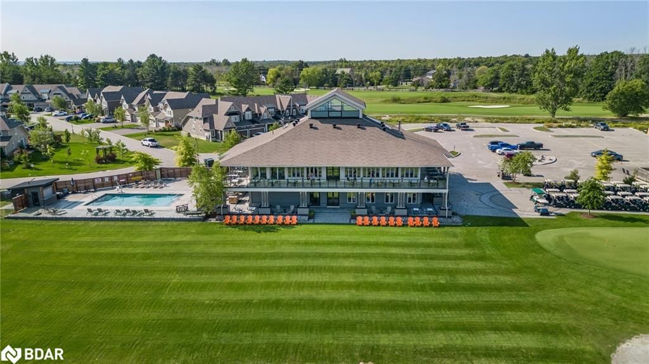
Exceptional end unit FREEHOLD townhouse with tasteful upgrades, offering almost 2200 sq. ft. of luxury living space. No 2 townhomes in this community are the same and the upgrades make all the difference! The main floor features a primary bedroom with a walk in closet and a large luxury en suite. A second bedroom on the main floor is also a great space for a home office or a den, and there is a second full bathroom. Main floor family room with two-story ceilings and large windows. Fireplace with a blower. Kitchen has upgraded cabinetry, quartz countertops, Blanco Dymond sink, custom counter depth pantry, pot lights and high end appliances. Two more bedrooms upstairs, a third full bathroom, and loft family room/bonus room with loads of natural light. Beautiful hardwood floors flow through the living spaces of the home. Stained oak staircase features modern iron pickets. Over sized 2nd level closet/pantry. Interior lighting has been upgraded- no builder basic lights in here! Flat ceilings...no popcorn ceilings! Generous backyard with custom 25’ x 12’ deck and 150 privacy-enhancing trees. From the front porch, witness stunning sunrises, while the back deck offers breathtaking views of Georgian Bay sunsets. Double car garage and a double driveway that will take 2-4vehicles depending on size. Located in the Oak Bay community, residents enjoy access to world-class golfing, a community marina, and a variety of outdoor activities nearby including boating, swimming, hiking, biking, pickle ball, skiing, snow mobile trails. Easy access to big box & boutique shopping. Social membership to be phased in for the community amenities as they are completed for all homes in this community. 1 community pool complete. Experience luxury living in this tastefully appointed and meticulously maintained modern townhouse—your next best chapter awaits you! Fencing is allowed. Visit our web site for more information!

Listed by Exit Realty True North Brokerage

  • MLS #

    40646907

  • Sq. Ft

    2181

  • Sq. Ft. Source

    MLS

  • Lot Irregularities

    n/a

  • Year Built

    2018

  • Pool

    Community

  • Drive

    n/a

  • Garage

    n/a

  • Total Parking

    6

  • Family Room

    n/a

  • Den

    n/a

  • Exterior

    Vinyl Siding, Wood Siding

  • Fireplace

    1

  • Roof

    Asphalt Shing

  • Foundation

    Poured Concrete

  • Elevator

    n/a

  • Water View

    n/a

  • Laundry Level

    n/a

  • Heat

    Fireplace-Propane, Forced Air-Propane

  • A/C

    Central Air

  • Water

    Municipal

  • Water Supply

    n/a

  • Sewers

    n/a

  • Central Vac

    n/a

  • Family Room

    5.99 x 3.20 ft Main level

    fireplace, walkout to balcony/deck, hardwood floor

  • Bedroom Primary

    3.66 x 4.57 ft Main level

    4-piece, hardwood floor, ensuite

  • Bathroom

    false Main level

    4-piece, ensuite

  • Eat-in Kitchen

    5.59 x 3.10 ft Main level

    Hardwood Floor

  • Bathroom

    false Main level

    4-Piece

  • Laundry

    false Main level

    Inside Entry

  • Loft

    5.64 x 3.10 ft Second level

    Open Concept

  • Bedroom

    3.05 x 3.05 ft Main level

    Hardwood Floor

  • Bedroom

    4.47 x 3.66 ft Second level

    Semi-Ensuite (walk thru)

  • Bathroom

    false Second level

    4-piece, semi-ensuite (walk thru)

  • Bedroom

    3.35 x 3.66 ft Second level

    Hardwood Floor

Thinking of Selling?

Find Out Your Home’s Value in Today’s Market!

No Email or Signup is required to view your home estimate.

estimate your home value

Contact Manoj Kukreja

Sales Representative,
Century 21 People’s Choice Realty Inc.,
Brokerage
(647) 576 - 2100

Manoj profile avatar

Property History

Property history for 7 Masters Crescent Crescent, Port Severn

This property has been sold 2 times before. Create your free account to explore sold prices, detailed property history, and more insider data.

Sign In / Register

Mortgage Calculator

This data is for informational purposes only.

Mortgage Payment per month

Principal Amount

Interest

Total Payable

Amortization

Amortization

Closing Cost Calculator

This data is for informational purposes only.

Closing Cost Total for this property

Total Cash flow for purchasing this property

Down Payment(%)*
Additional information

Provincial Land Transfer Tax

Ontario Land Transfer Tax Rebate

Toronto Land Transfer Tax

Toronto Land Transfer Tax Rebate

PST on CMHC Insurance Premium

Lawyer Fees

$2,825

Government Registration Fee's

$164

Title Insurance

Closing Cost Total

Total Cash flow for purchasing this property

Provincial Land Transfer Tax

Ontario Land Transfer Tax Rebate

Toronto Land Transfer Tax

Toronto Land Transfer Tax Rebate

PST on CMHC Insurance Premium

Lawyer Fees

$2,825

Government Registarion Fee's

$164

Title Insurance

Down Payment(%)*

* A down payment of less than 20% is permitted only for first-time home buyers purchasing their principal residence. The minimum down payment required is 5% for the portion of the purchase price up to $500,000, and 10% for the portion between $500,000 and $1,500,000. For properties priced over $1,500,000, a minimum down payment of 20% is required.

Thinking of Selling?

Find Out Your Home’s Value in Today’s Market!

No Email or Signup is required to view your home estimate.

estimate your home value

Contact Manoj Kukreja

Sales Representative, Century 21 People’s Choice Realty Inc., Brokerage
(647) 576 - 2100

Manoj profile avatar

Recent Sold Listings in Georgian Bay, Port Severn

Popular Cities